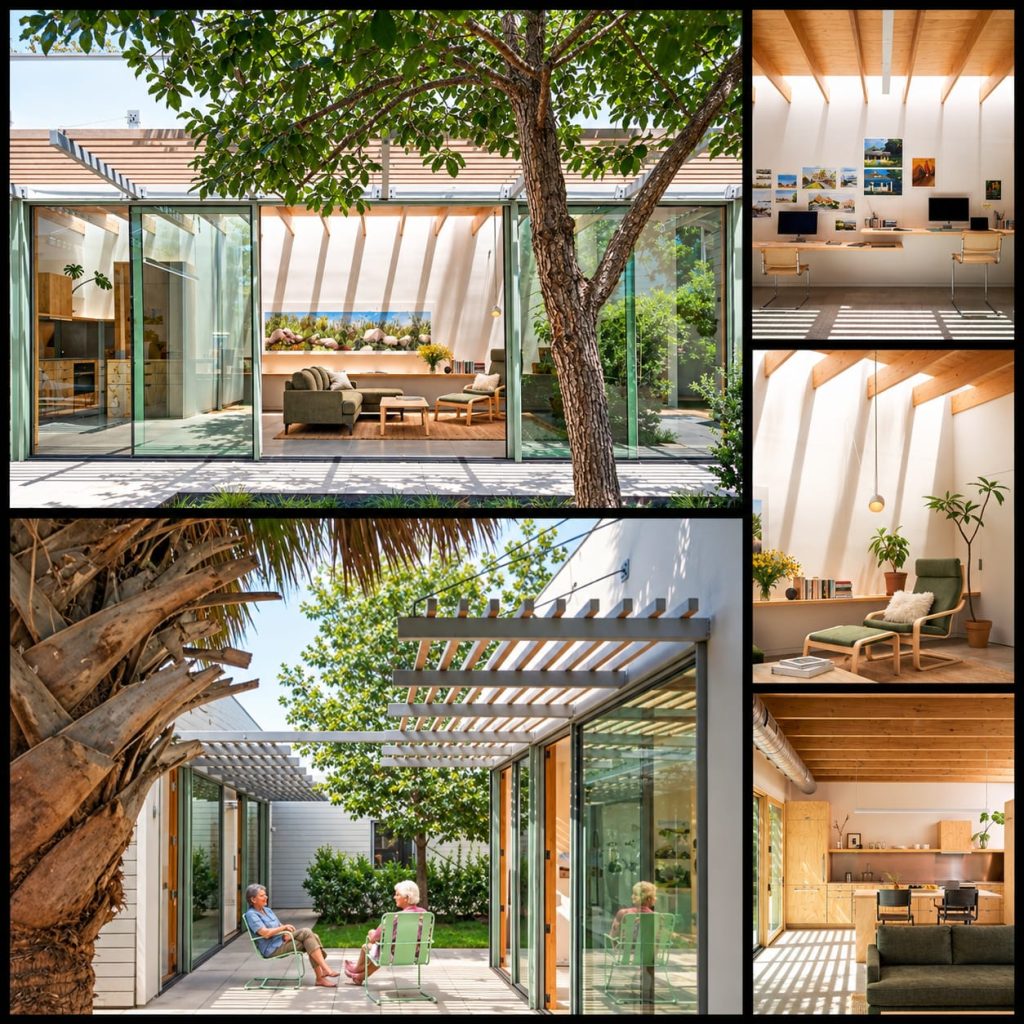
SAN ANTONIO: An architect and her father have joined forces to design a compact backyard residence that allows three generations of a family to stay connected while maintaining their own privacy and independence.
Cotton Estes, 41, who runs Cotton Estes Architect in San Antonio, Texas, collaborated with her father, Jim Estes, 80, to create a separate living space for him and her mother, Darcy Magratten, 72, on her property’s backyard.
Growing up in Jamestown, Rhode Island, Cotton developed an early interest in architecture through her father’s work as a founder of the firm now known as Estes Twombly + Titrington Architects. She often accompanied him to construction sites and spent time observing architects build models in the office.
After studying architecture at Yale University and working at Lake Flato Architects in San Antonio, she established her own practice in 2018, focusing on projects such as the adaptive reuse of industrial buildings and residential developments on small urban lots.
The opportunity for the father-daughter duo to work together arose in 2020, when Jim and Magratten considered spending approximately half the year in San Antonio to escape the harshest winter months in Rhode Island, with the possibility of relocating permanently.
Rather than having her parents purchase another property, Cotton proposed constructing an accessory dwelling unit (ADU) in her backyard. The arrangement would allow the family to spend more time together while helping her parents age comfortably in a familiar environment.
Cotton and her partner, Mike Long, 45, who operates Long House Builders, had renovated their 1,090-square-foot (101-square-metre) home in 2014. Their property had sufficient space for an additional residence.
Jim and Magratten welcomed the proposal. Cotton began by interviewing them as she would any clients, asking about their needs and priorities. They requested two bedrooms, an open-plan kitchen and an art studio to accommodate their shared interest in painting.
The resulting design comprises a 932-square-foot (86.6-square-metre) residence and a separate 228-square-foot (21-square-metre) art studio, with a patio connecting the two structures.
The architects prioritised natural light, ventilation, privacy and ease of maintenance. Both buildings feature simple forms finished with stucco and thermally treated pine siding, complemented by pergolas made from galvanised steel brackets and wooden slats.
Large sliding glass doors provide expansive views of the internal courtyard, while solid walls facing neighbouring properties offer privacy. Long skylights above the rear walls introduce natural light and create changing patterns of shadows across the exposed rafters.
Radiata pine plywood was used for the ceilings and cabinetry to provide warmth without significantly increasing costs. The team also opted for affordable concrete paving slabs for the patio, turning them over to expose their smoother surfaces for a cleaner finish.
In the art studio, recycled paper-fibre soundboard replaces conventional plasterboard. The material provides a practical surface for displaying artwork with pins while reducing the need for traditional wall-finishing work.
Two exterior sliding barn doors offer additional flexibility. One screens a parking space from the alley behind the property, while the other can separate the backyard residence and patio from the main house when greater privacy is needed.
Construction began in late 2023 and was completed in November 2025 by Long’s building company. The project cost approximately US$500 per square foot.
Jim and Magratten moved into the completed residence for five months before returning to Jamestown in spring 2026. Their experience confirmed that the smaller home met their expectations and offered a comfortable alternative to their larger family house.
Jim said living in San Antonio throughout the year would be entirely manageable, adding that the couple might eventually make the move permanent.
The project demonstrates how thoughtful architectural design can support multi-generational living by balancing shared family life, personal space and the practical needs of ageing residents.
-THESTAR